
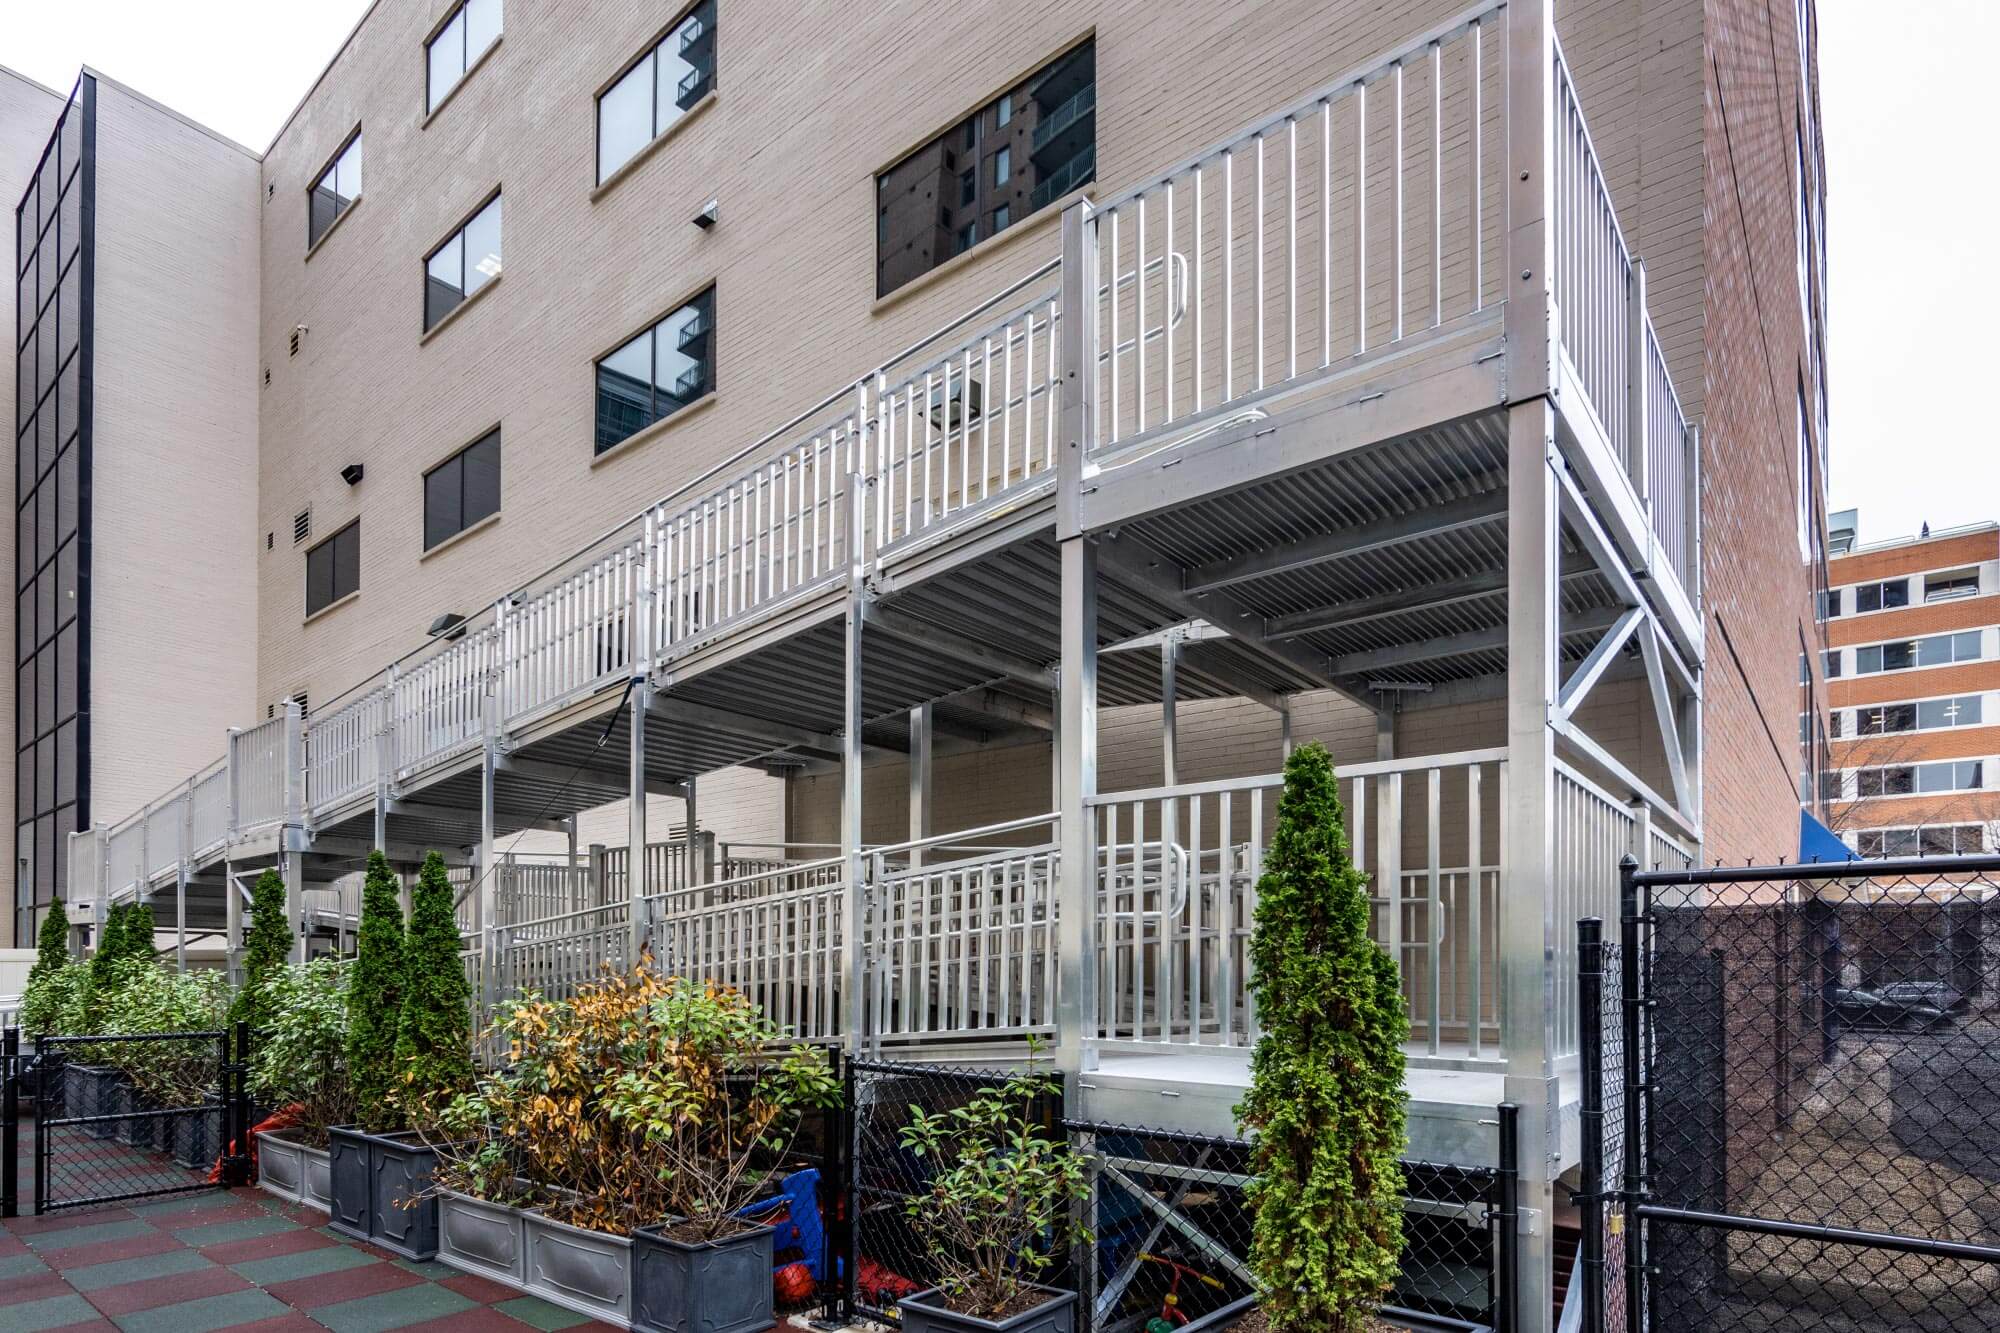
Multi-Story Ramps


Multi-Story Ramps FAQ
Our PATHWAY® HD Multi-Story Ramp systems are designed as code-compliant access solutions for commercial and public environments, including temporary or permanent structures that must meet ADA, IBC, and OSHA requirements. While they are primarily intended for commercial applications, these systems can also be utilized in certain residential settings where a robust, code-compliant, multi-level access solution is needed.
The system includes railing options such as handrails, picketed guards, and end loops to meet code and safety requirements. Platform decking and other components, like platforms or gates, are modular and may be sold separately or configured as part of the overall system, depending on the project requirements.
Yes. The PATHWAY® HD system is fully modular, allowing us to configure different ramp lengths and elevations, directional changes, turns, and various landing sizes and layouts. This flexibility allows the system to be tailored to your specific site requirements.
The system is constructed from high-strength 6000-series aluminum alloys, including 6061 T6 and 6005 T5, providing corrosion resistance and long-term durability. The ramp system is engineered to meet commercial standards, including a uniform live load rating of 100 lbs. per square foot and a concentrated vertical load rating of 300 lbs. over 4 square inches. All walking surfaces also feature Gecko Grip®, our patented, raised-rib tread design for enhanced traction.
We recommend using our Incline Calculator to determine the correct ramp length and slope for your application. To get started, measure the rise, which is the vertical height from the top landing to the ground, select your desired slope ratio, with ADA standard ratio being 1:12, and enter those values into the calculator to determine the required ramp run and length. You should also refer to your mobility device’s user guide and local code requirements to ensure the selected slope is appropriate for safe use. If you need additional guidance, our team can work with you to design a configuration that meets your specific site and accessibility needs.


